
Stoddert Elementary School: Two-Phase Classroom & Cafeteria Expansion
Project Overview
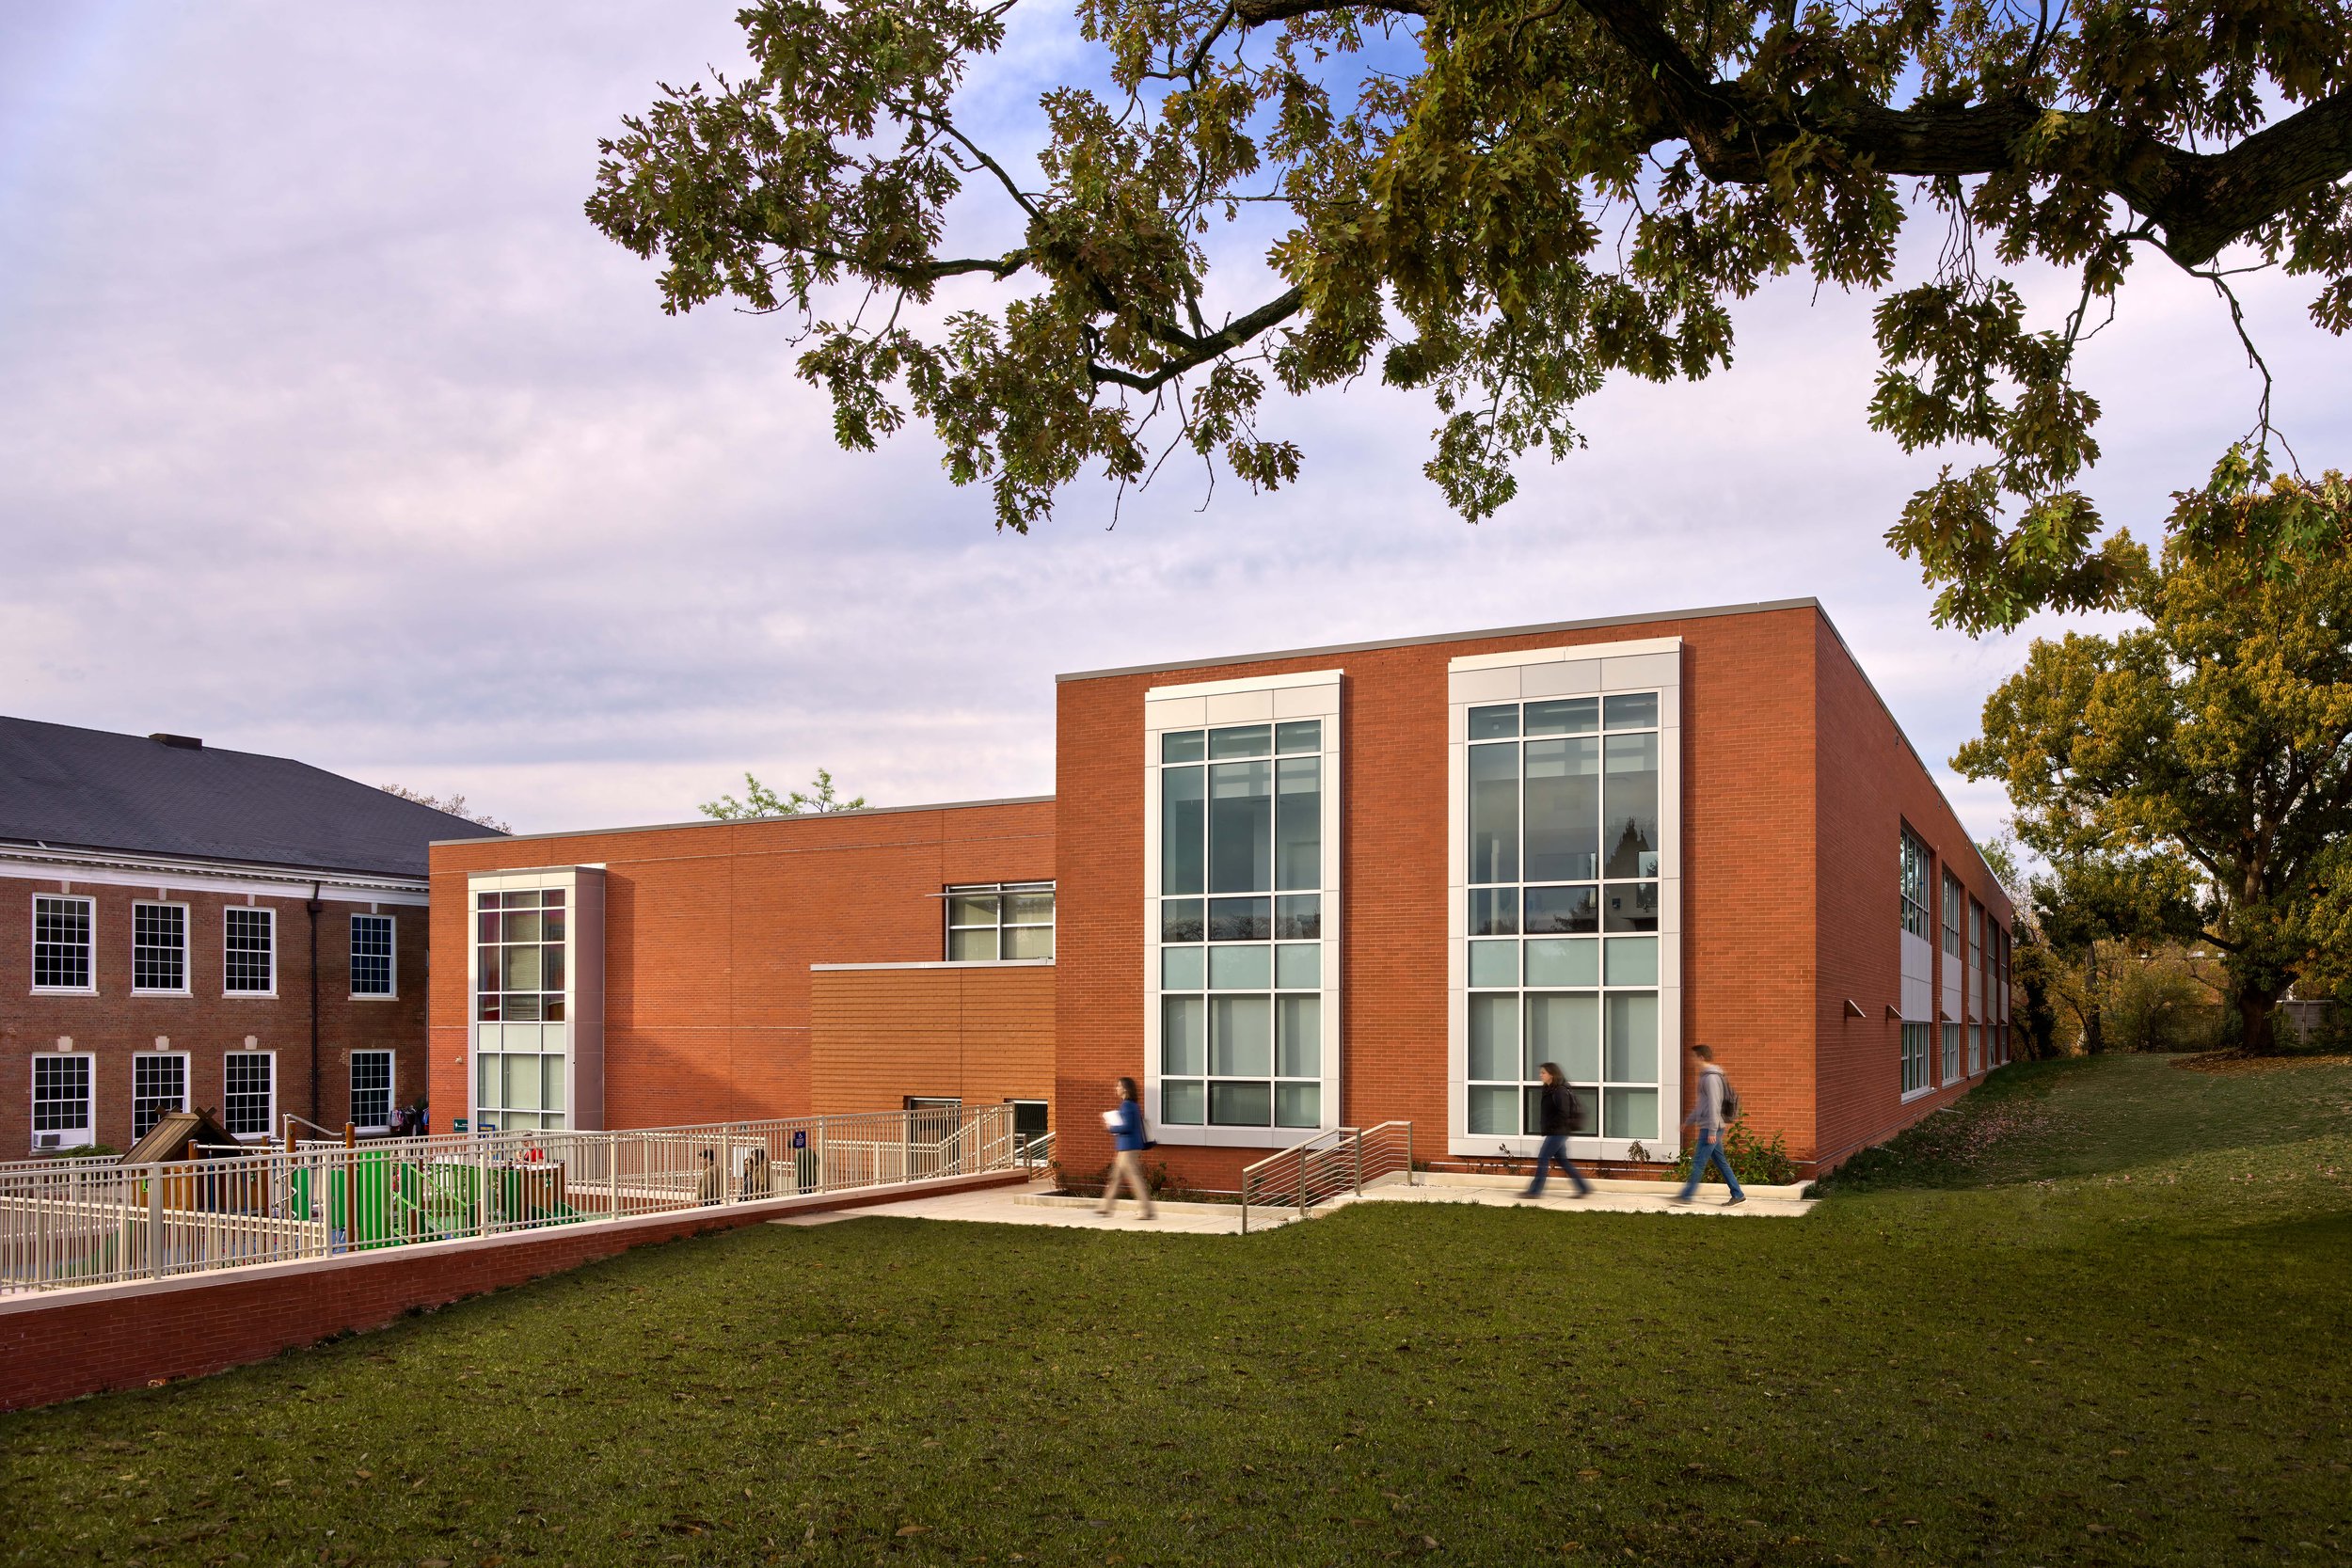
Stoddert Elementary School, located in Ward 3, Washington, DC, had relied on classroom trailers for years to accommodate growing enrollment. The solution was a two-phase, roughly 16,000-square-foot expansion for DC Public Schools (DCPS), combining a 12,000-square-foot addition with the renovation of 4,000 square feet of the existing building, replacing the modular classrooms with permanent, purpose-built space. The project design was developed by Shinberg Levinas Architects, with Chiaramonte Construction Company serving as general contractor.
Our Role & Scope of Work
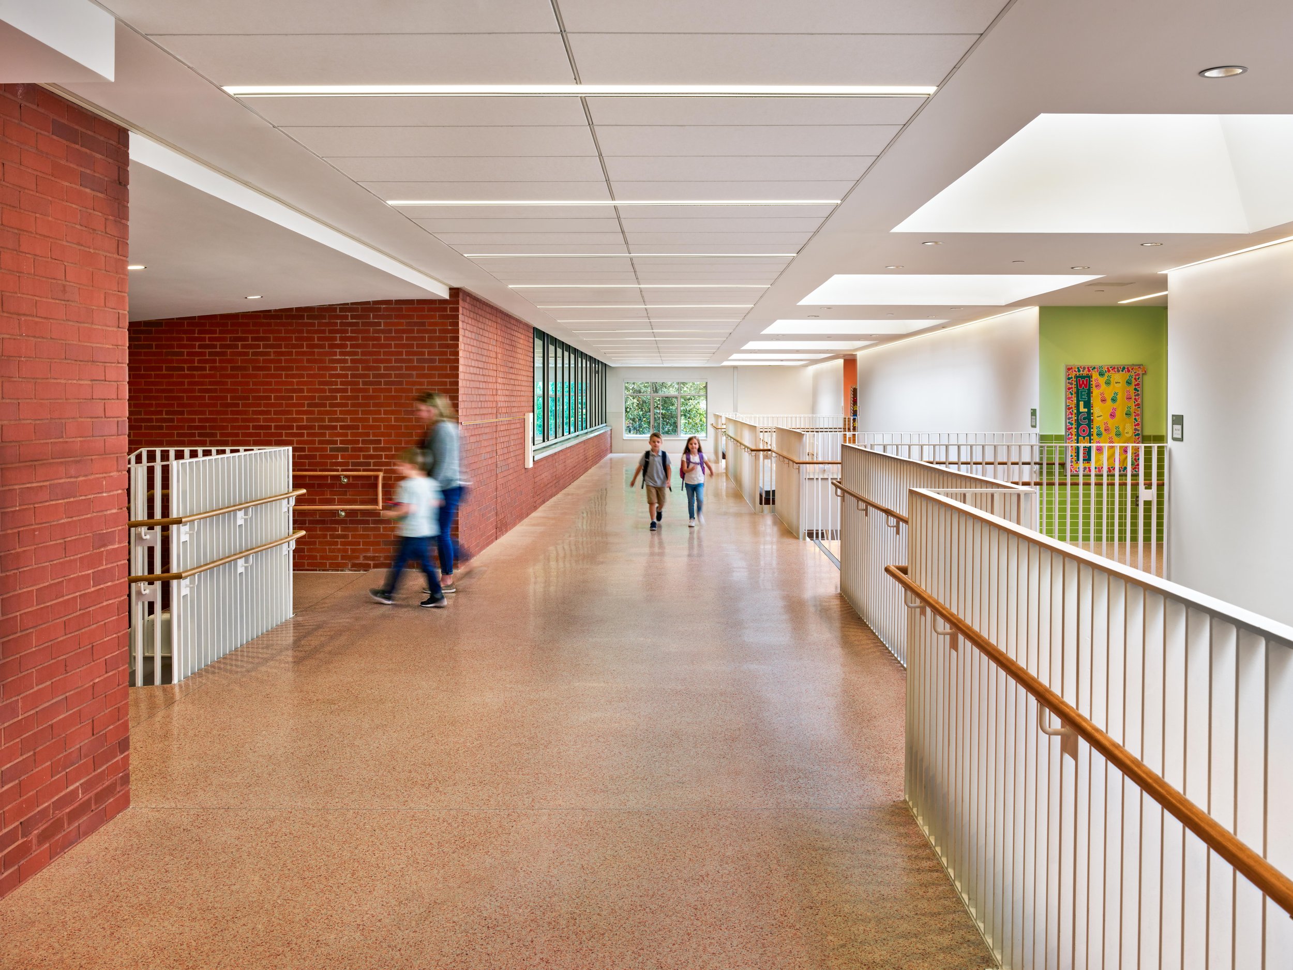
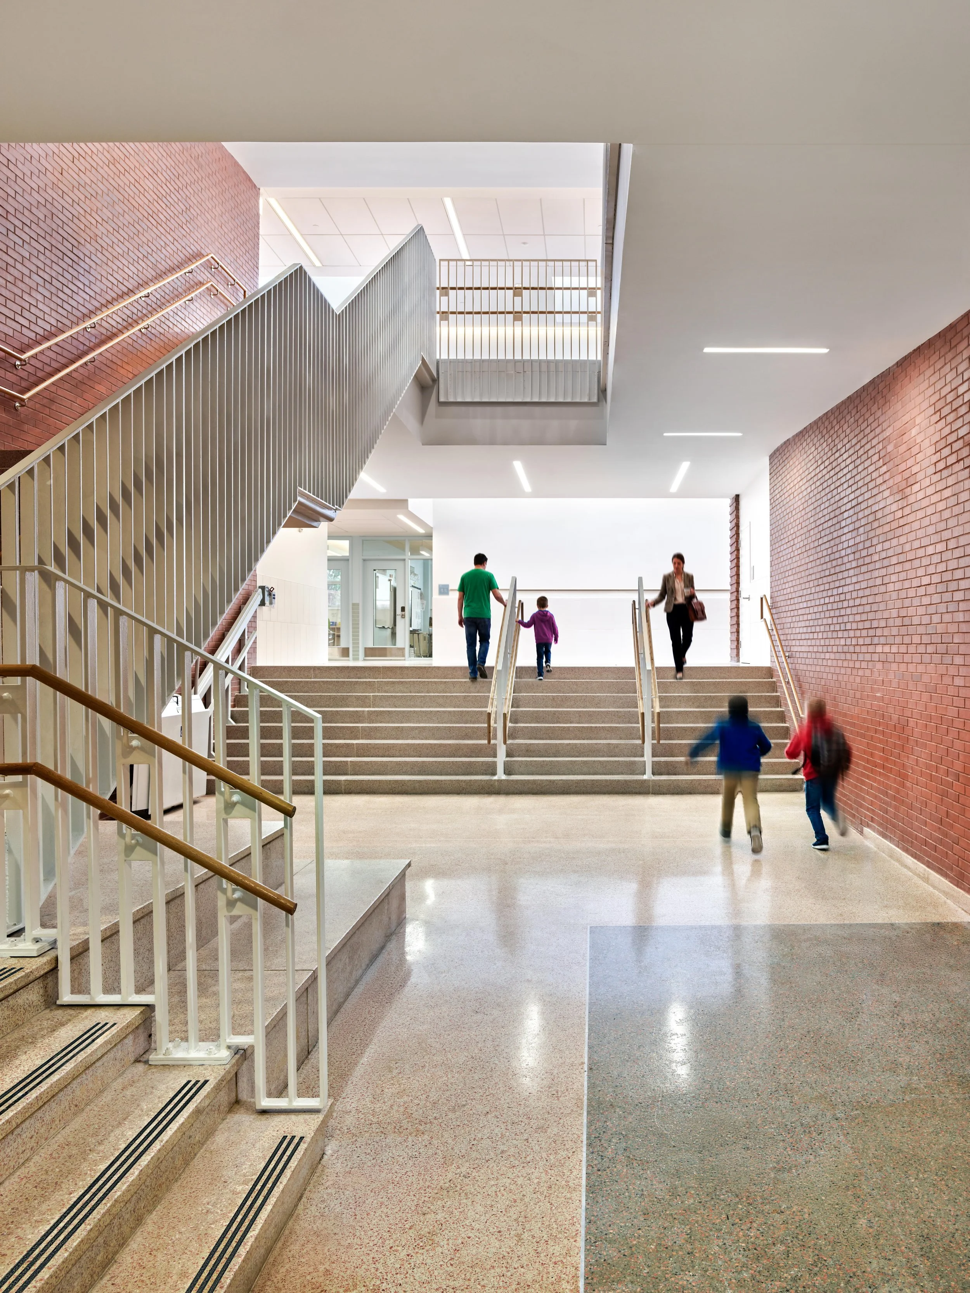
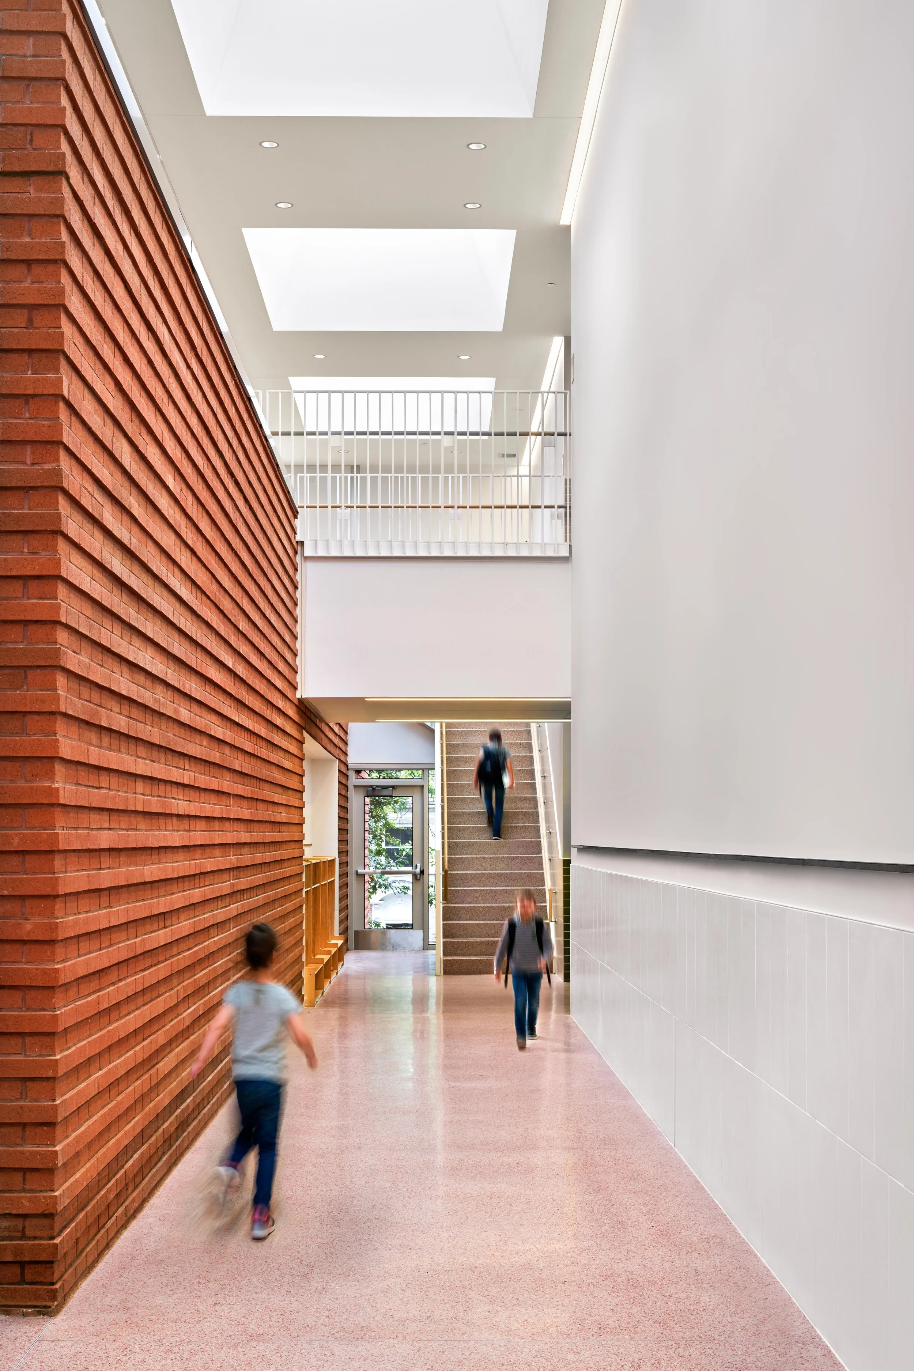
CCC served as general contractor on the Stoddert Elementary expansion, delivering the project in two phases. Phase I delivered the East Wing addition, adding 10 new classrooms and a new Pre-K playground, celebrated with a ribbon-cutting ceremony on August 18, 2025, in time for the 2025-26 school year. Phase II, which began in the summer of 2025, includes a new floating cafeteria and kitchen on the West Wing, along with renovated administrative offices and a remodel of the school's current cafeteria, with completion slated ahead of the 2026-27 school year.
Community Impact
This expansion gives Stoddert Elementary the permanent space its students and staff have advocated for over many years, replacing long-standing modular classrooms with a facility built to match the school's needs. With new classrooms, a dedicated Pre-K playground, and an upgraded cafeteria on the way, Ward 3 families now have a school built to support their children for years to come.
