
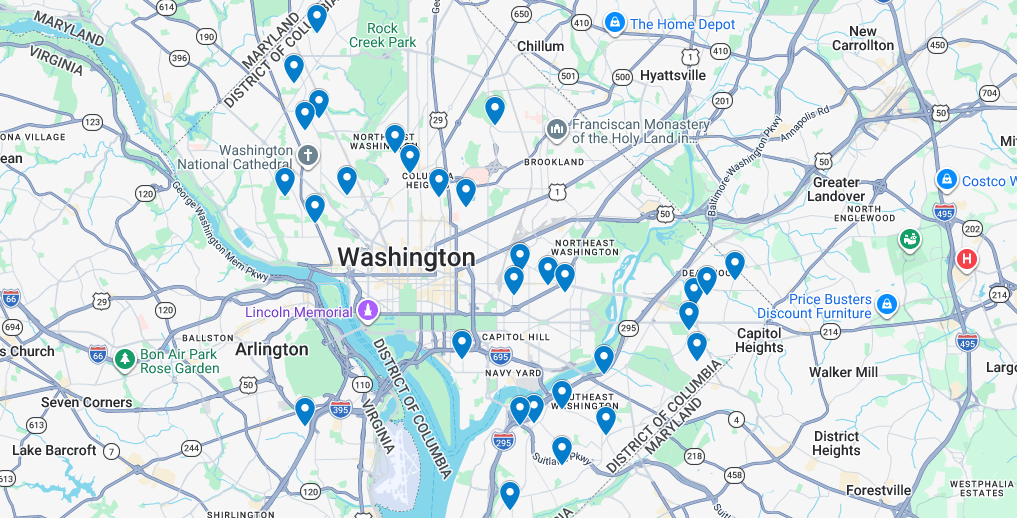
Our Project Footprint
Chiaramonte Construction Company has completed commercial, government, and school building projects across Washington, DC and the broader DMV area. The map below shows our project locations.
Recent Projects
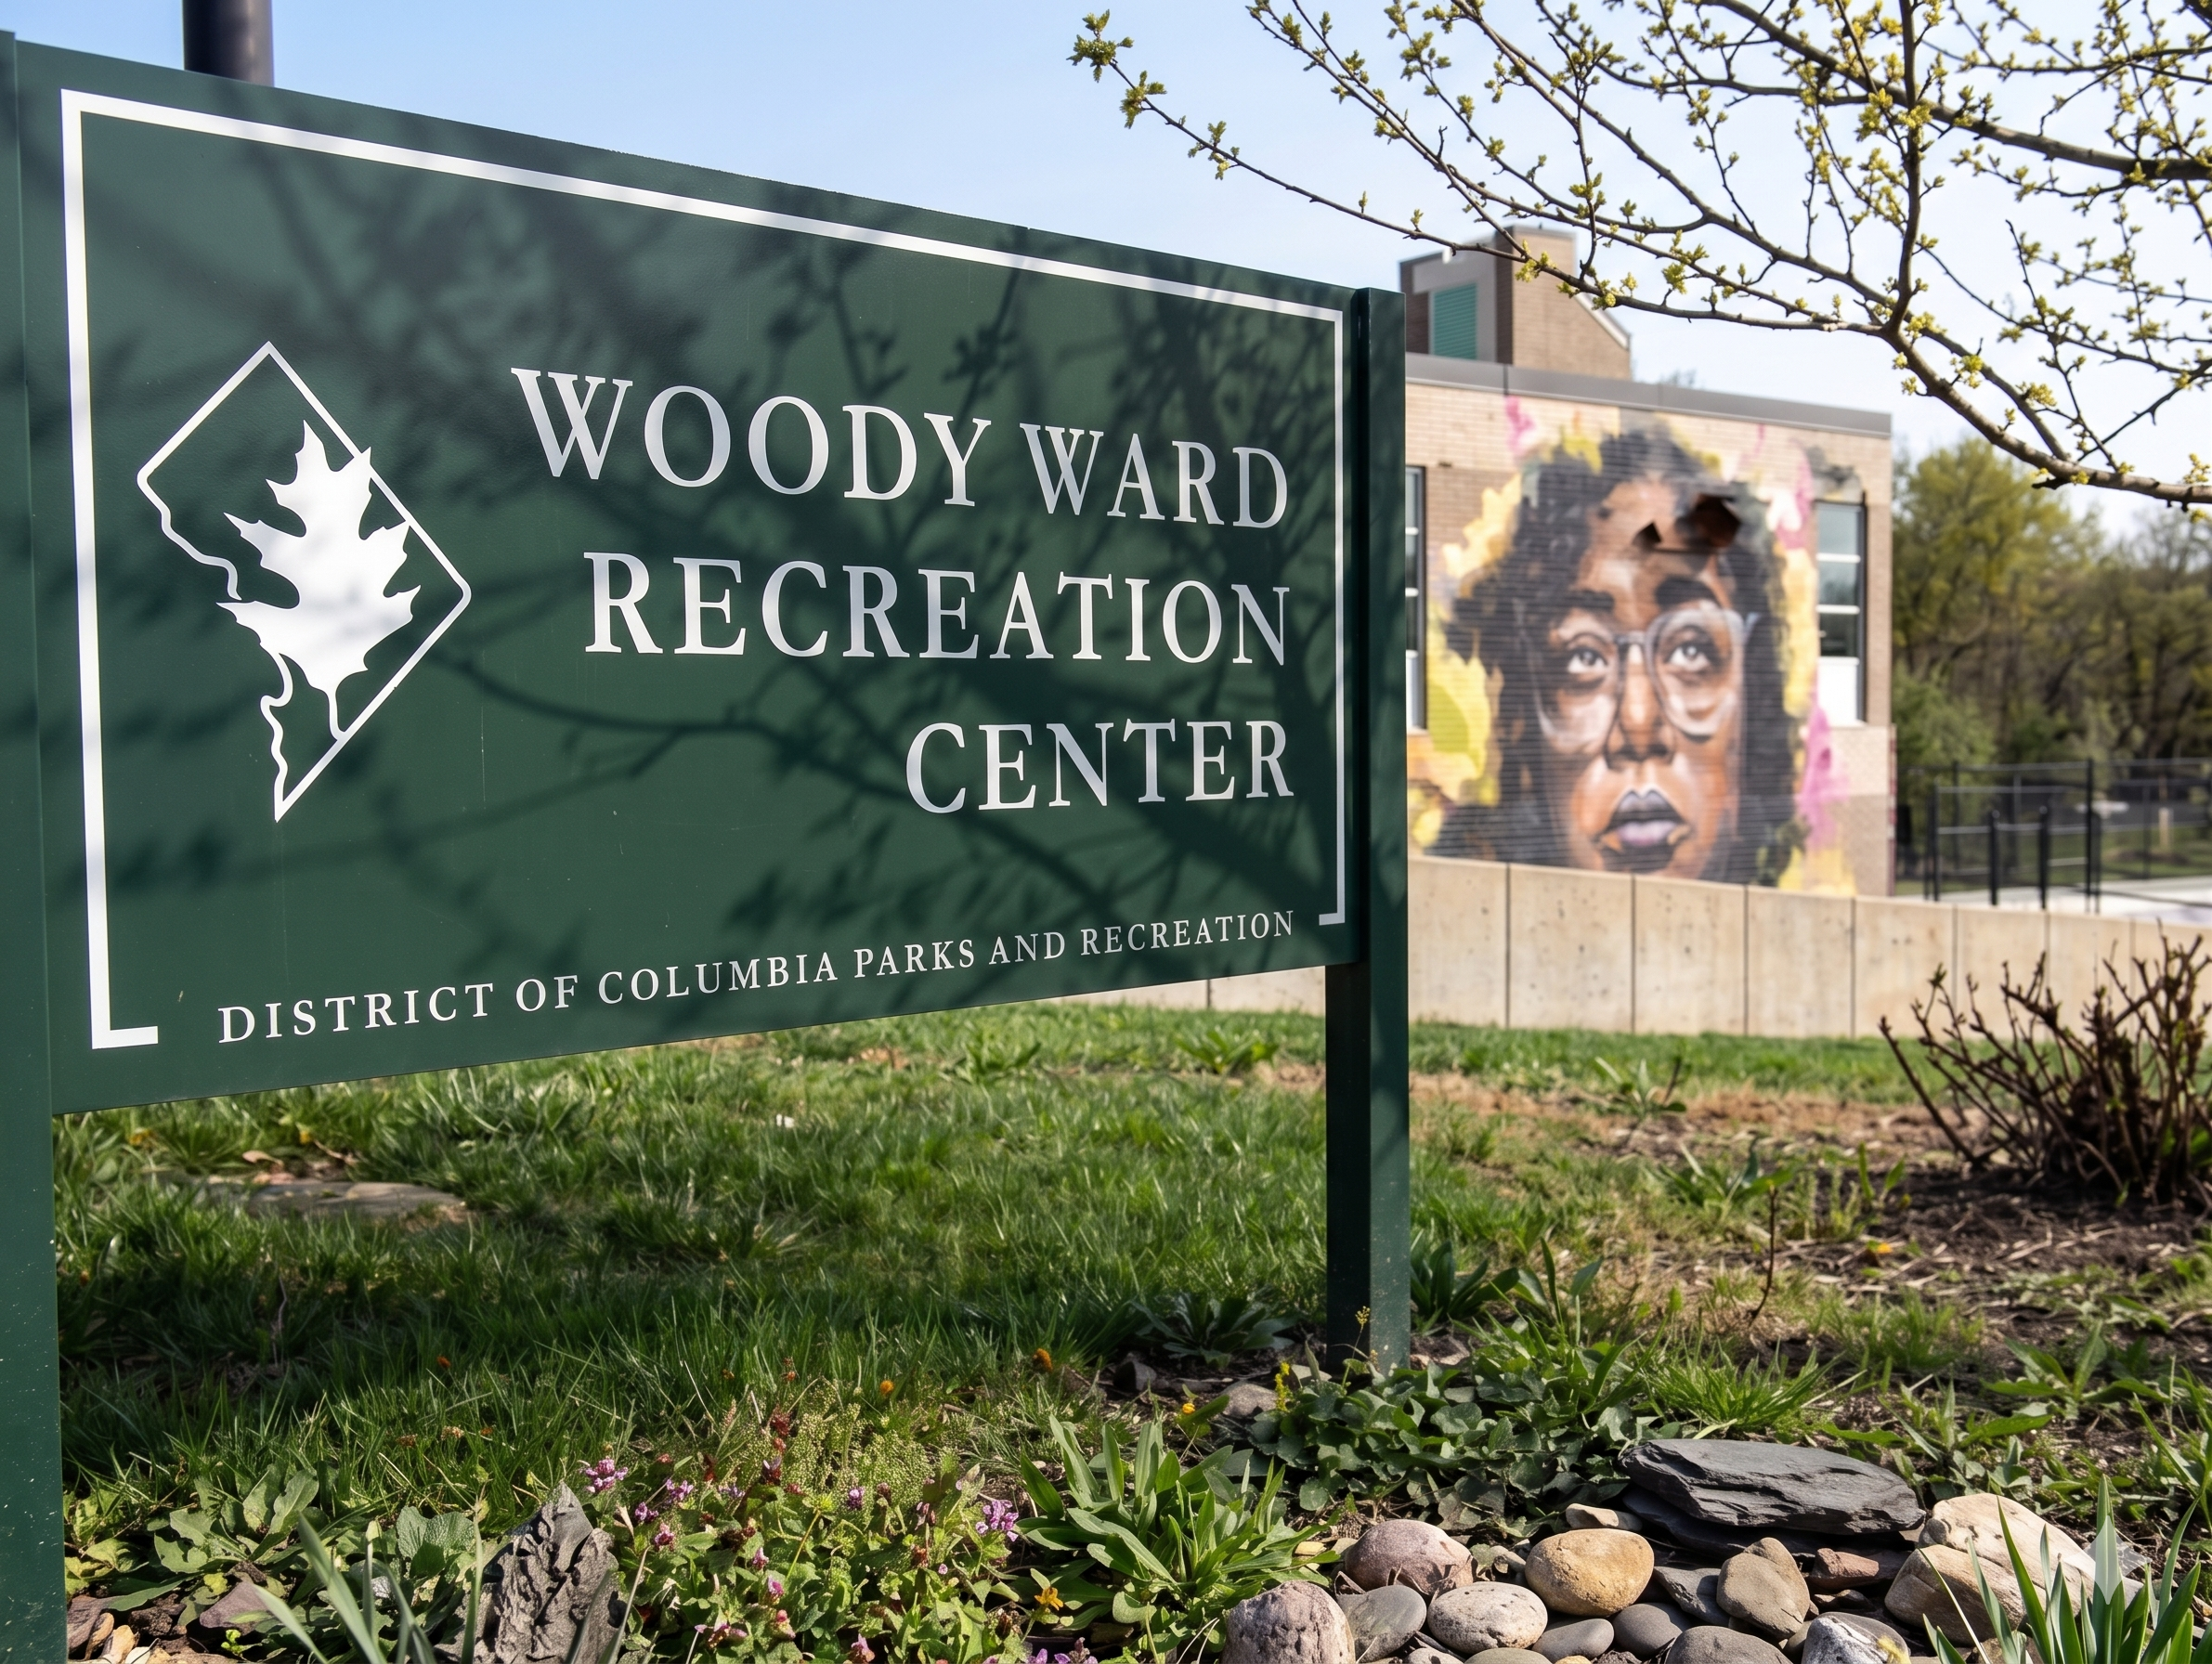
Type: Government
Location: Washington, DC
Scope: overhaul; ADA accessibility (elevator/doors), two new HVAC systems, new roofing/windows, pool repairs, boxing ring, and gym floor.
Owner / Client: DGS
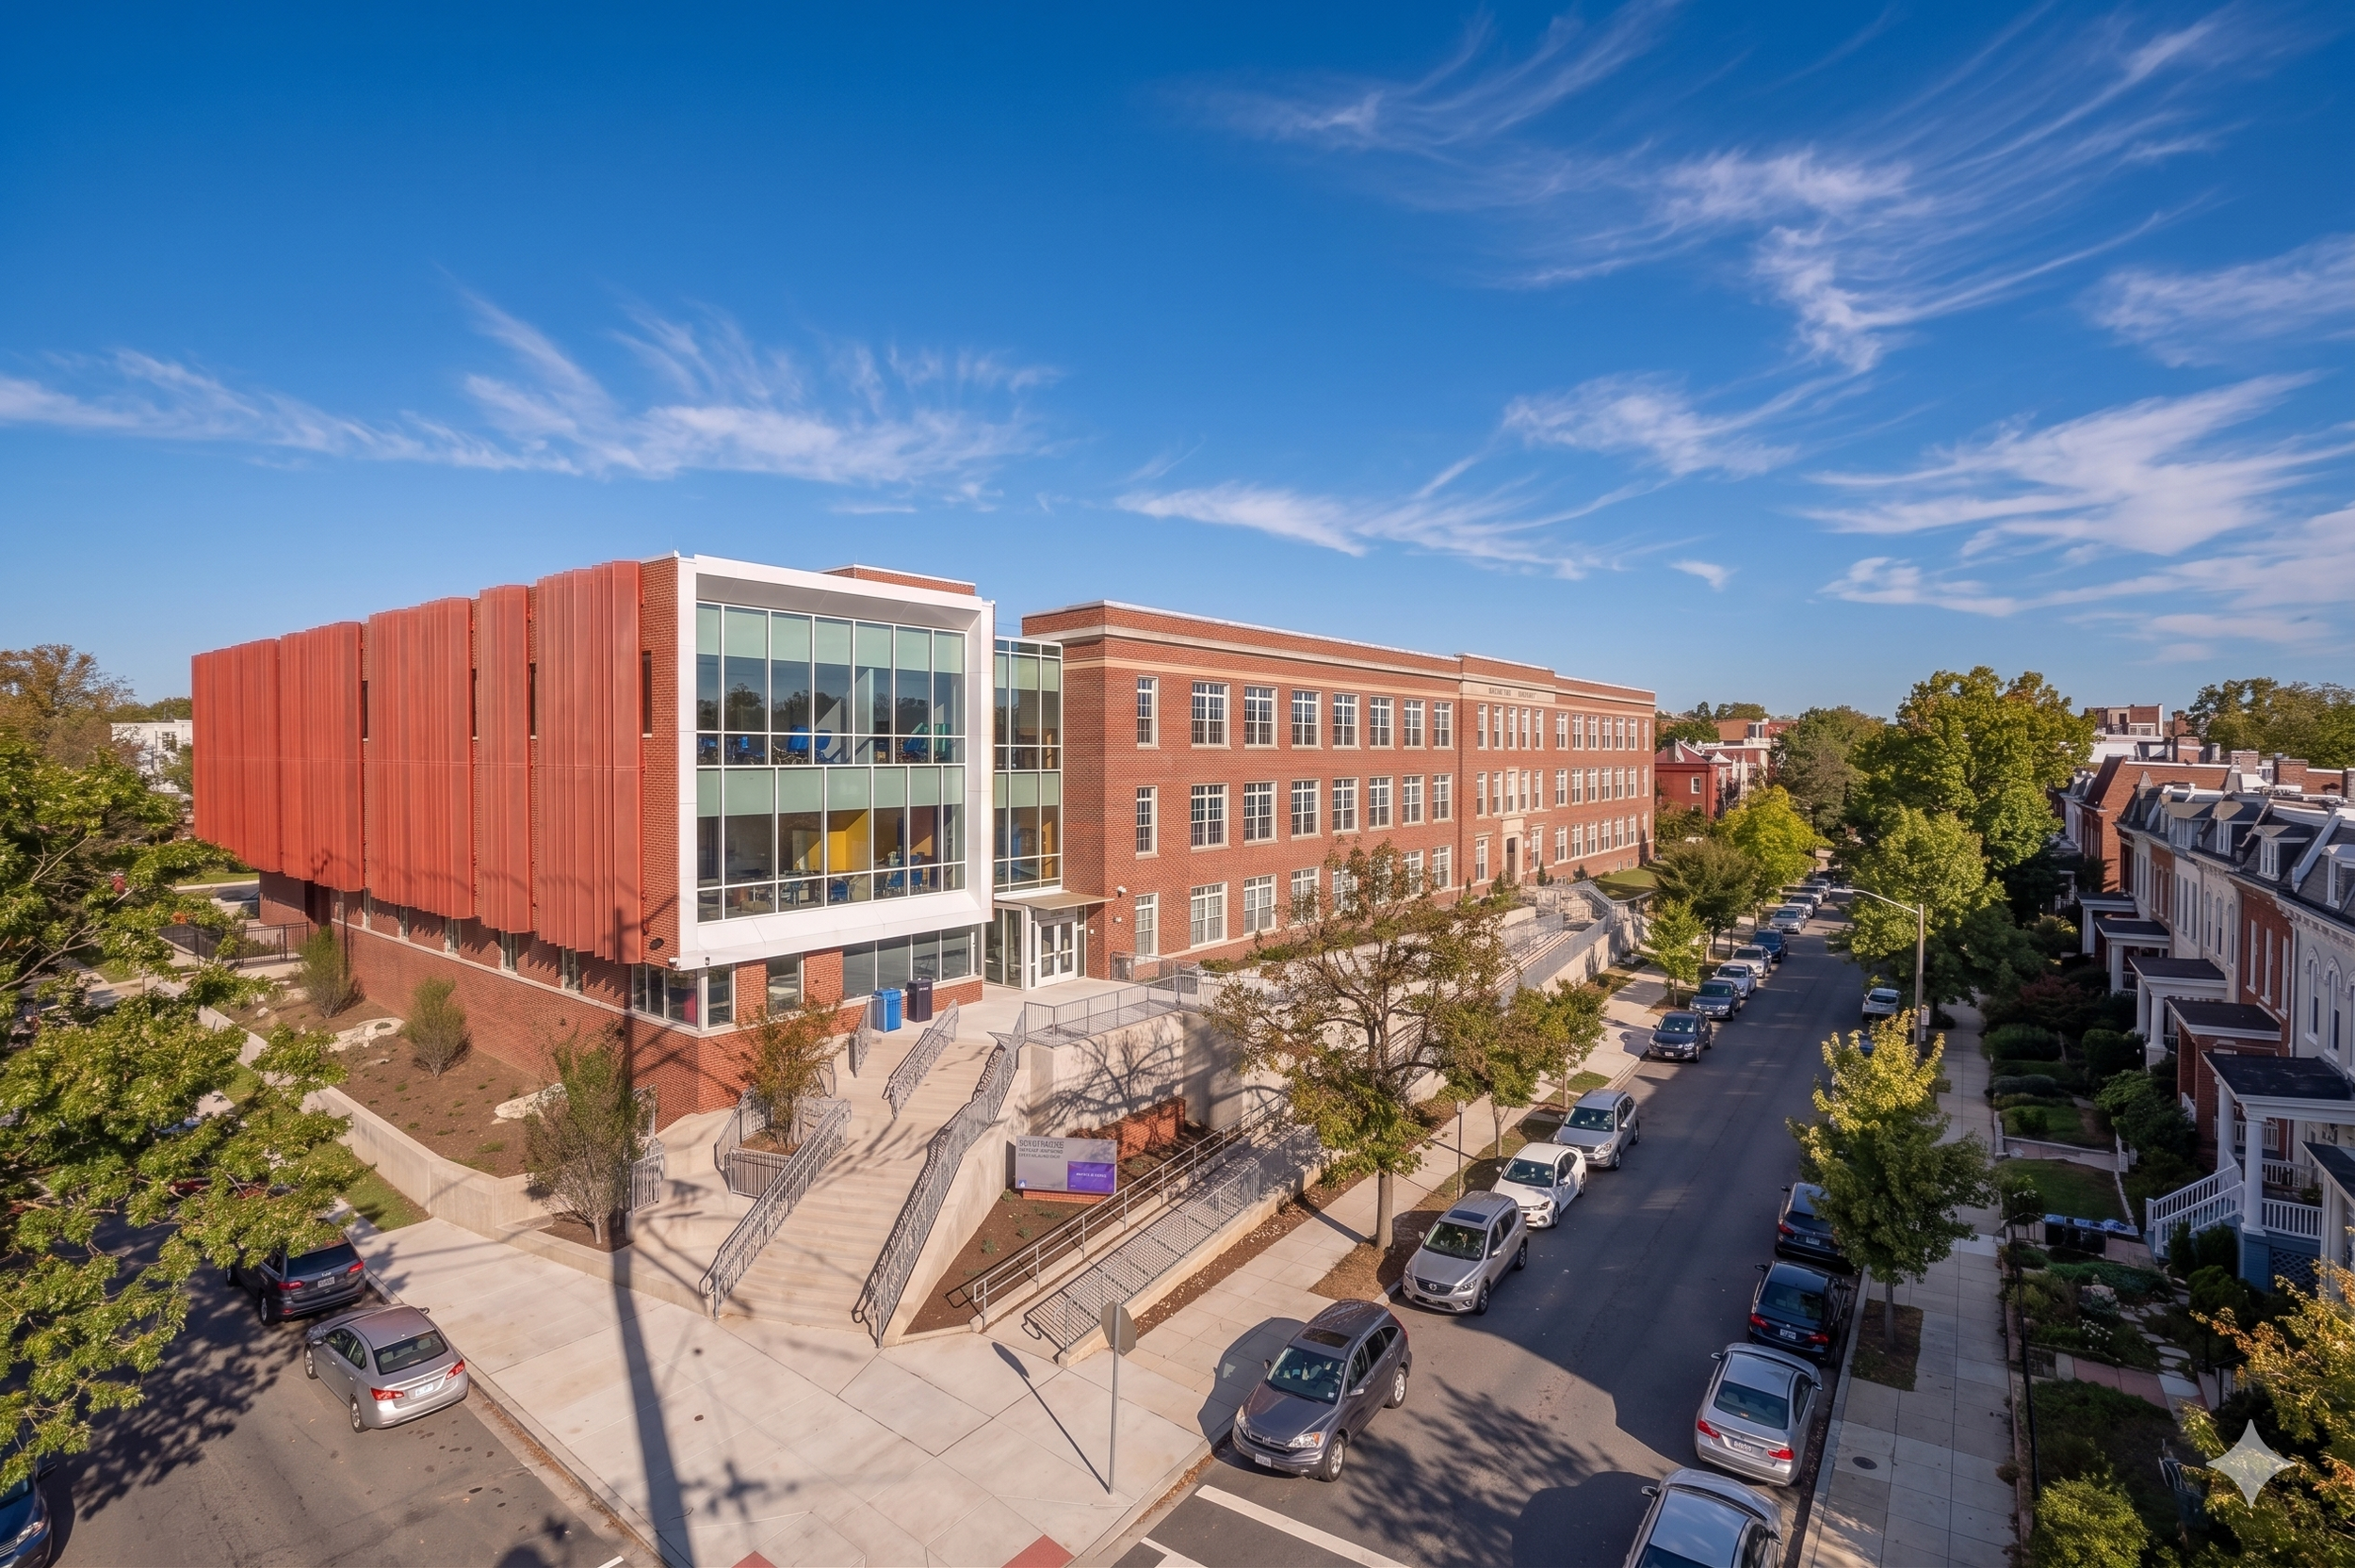
Type: School
Location: Washington, DC
Scope: Full modernization; expansion from 43k to 66k sq. ft., including life safety systems, ADA compliance, and new educational tech.
Owner / Client: DCPS
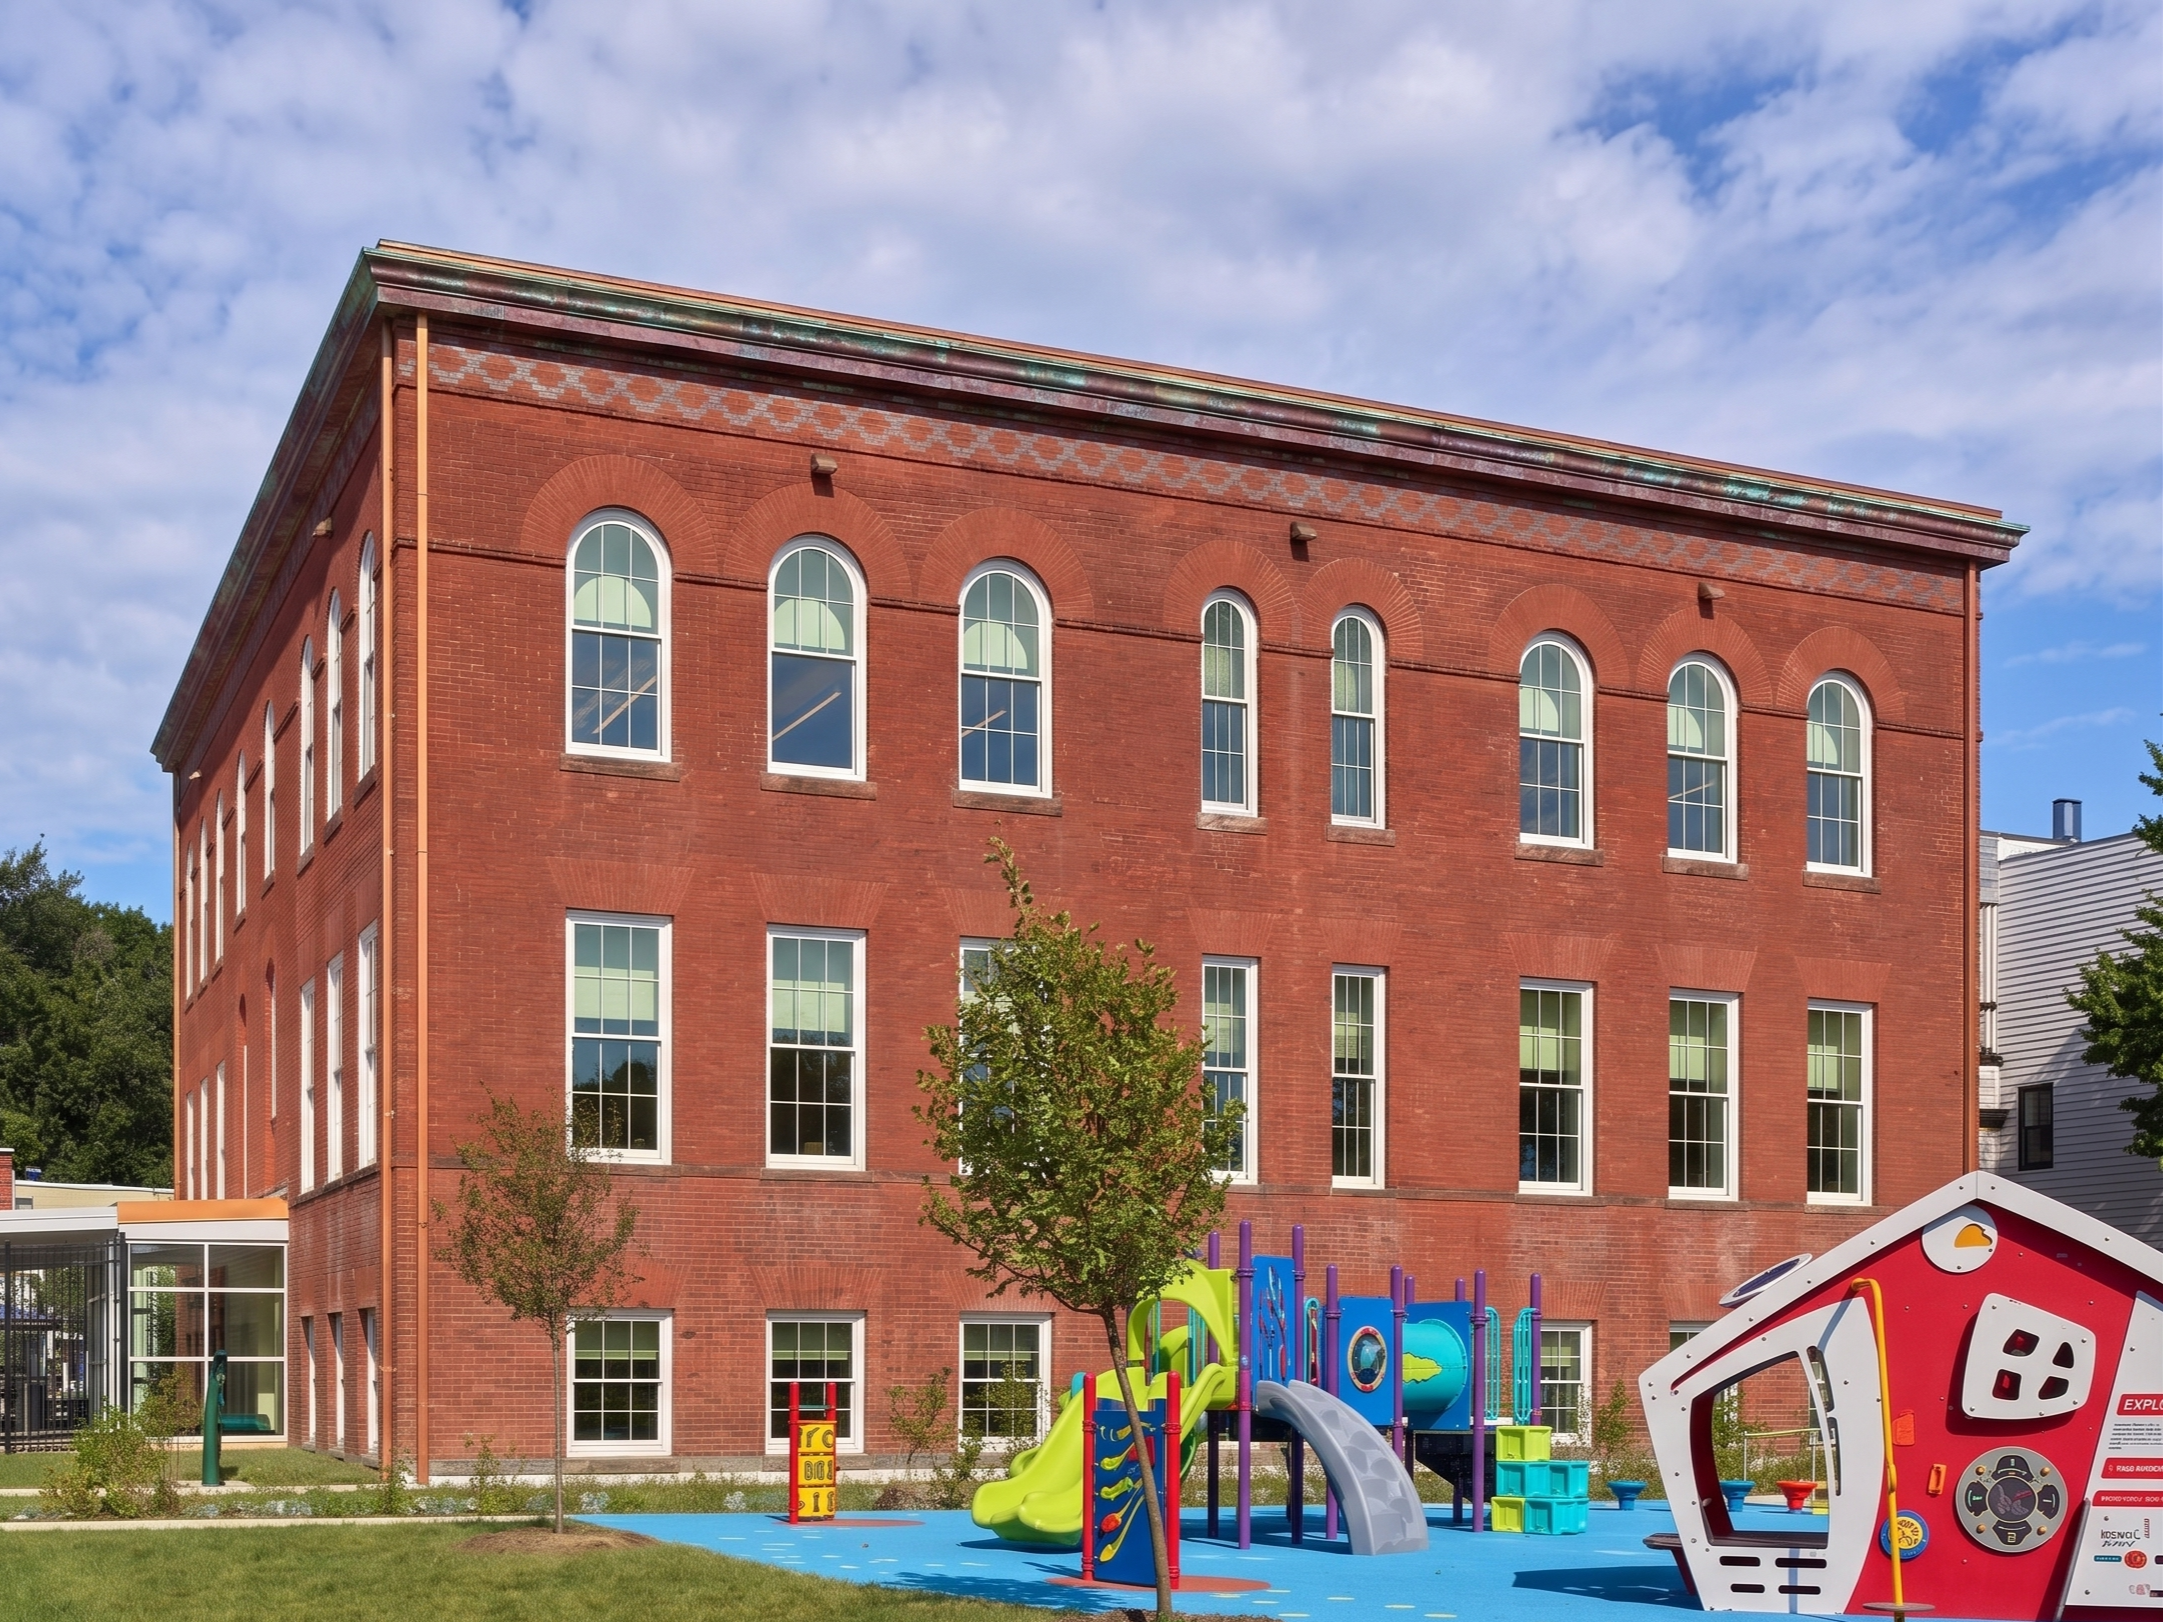
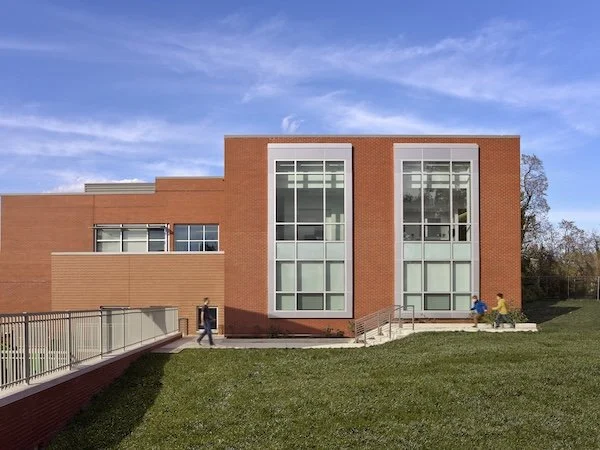
Type: Government
Location: Washington, DC
Scope: Stabilization and preservation of the historic 1901 structure alongside the modernization of the main elementary school building.
Owner / Client: DCPS
LEED: Gold Certified
Type: School
Location: Washington, DC
Scope: Two-phase expansion: East Wing (10 classrooms) and West Wing (new floating cafeteria, kitchen, and administrative offices).
Owner / Client: DCPS
LEED: Silver Certified
Additional Projects
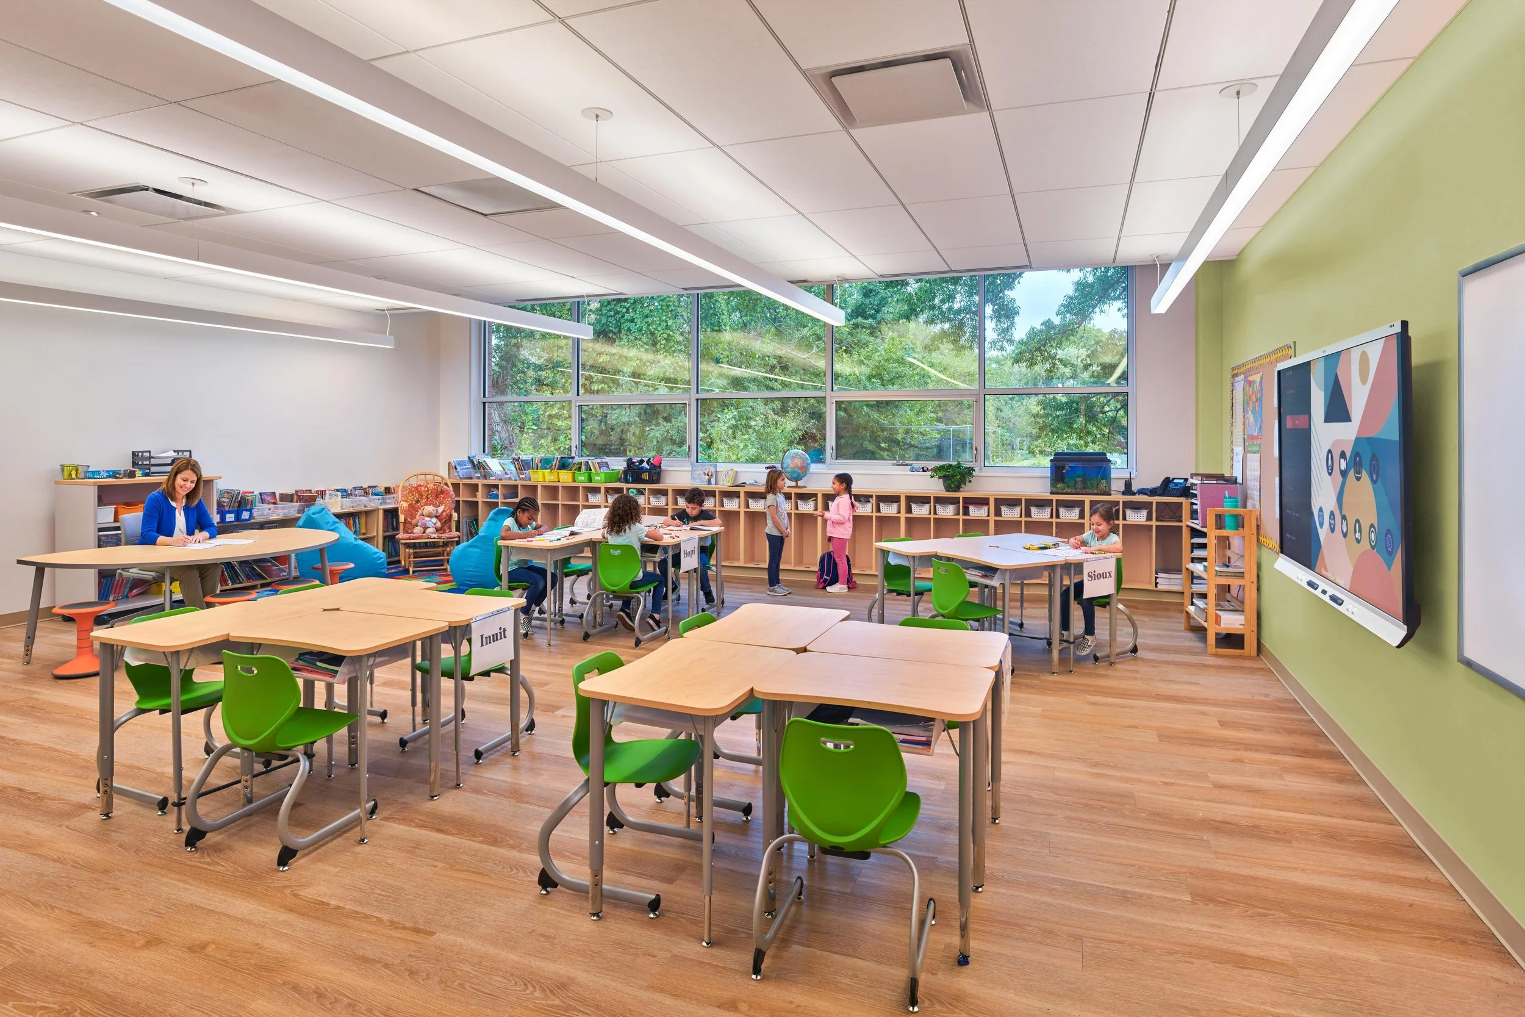
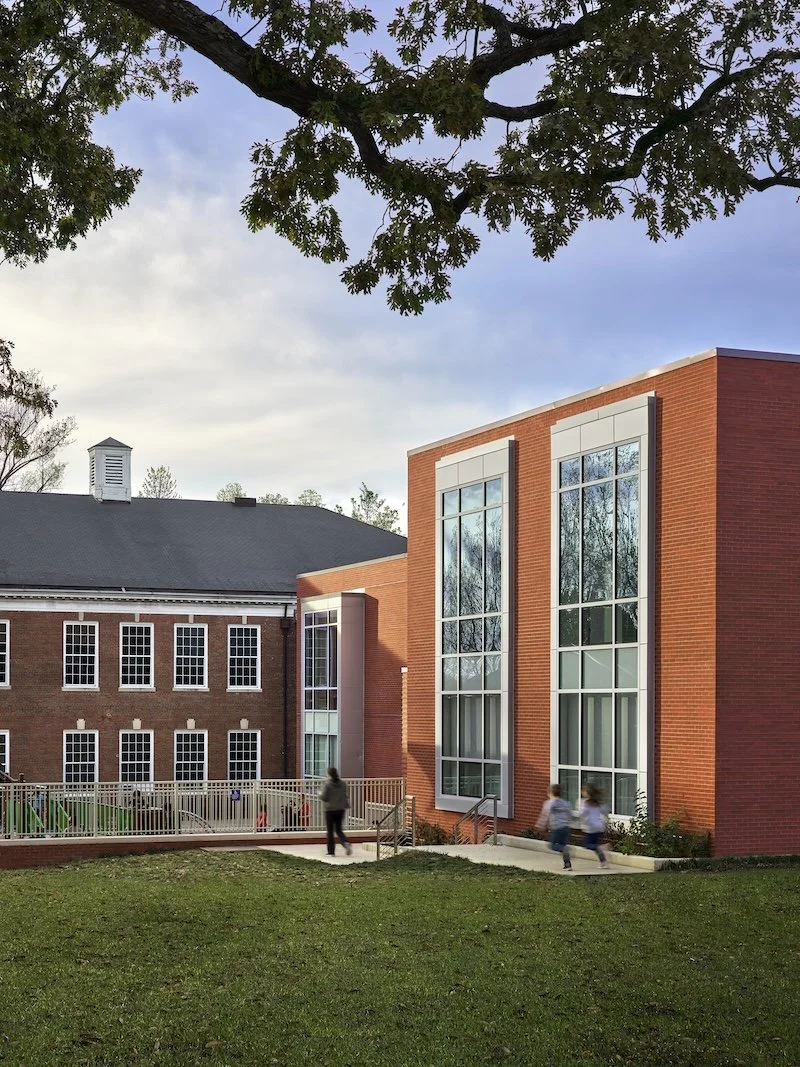
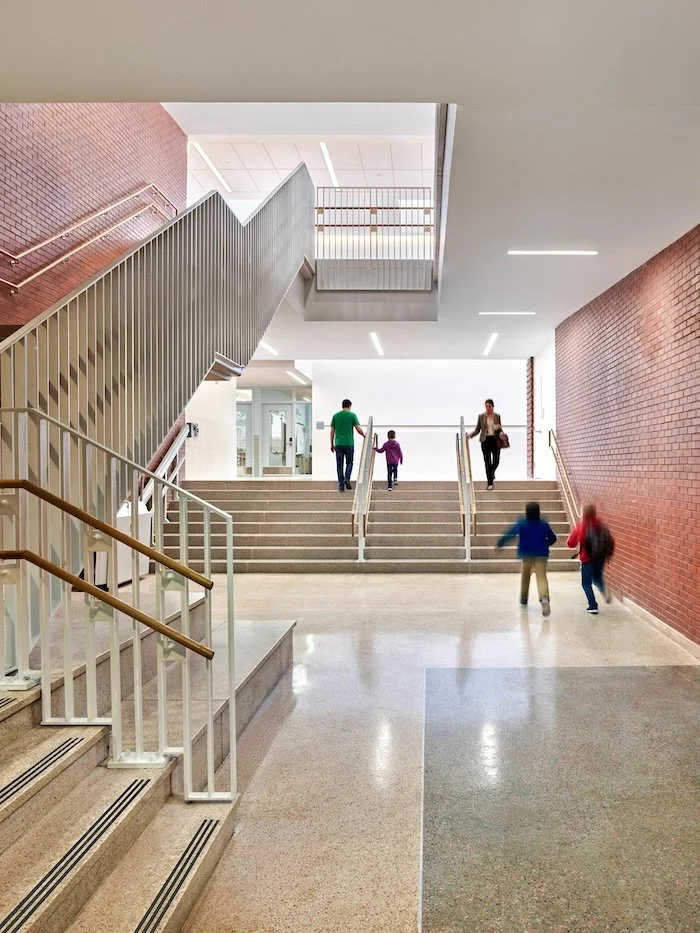
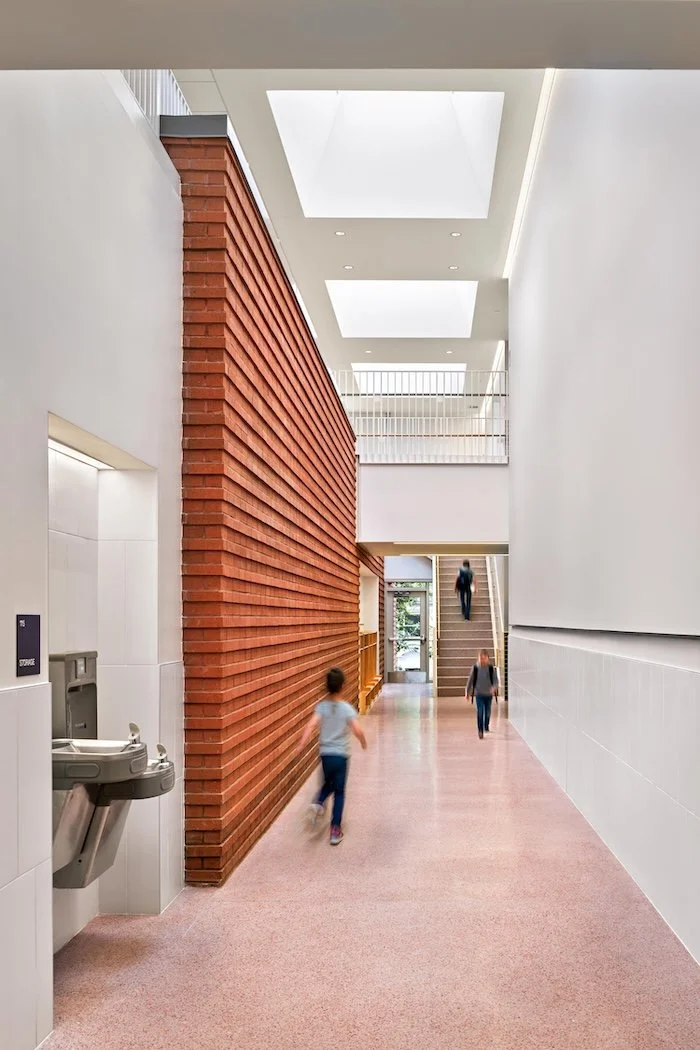
Alice Deal Middle School Addition
Anacostia Recreation Center
Bancroft Elementary School
CTF — Department of Corrections Window Wall Restoration
Davis Elementary School HVAC Upgrades
DC Stabilization & Sober Center
Fort Greble Urban Nature Center
Goding Elementary School
Hardy / Hart / Phelps Boiler Replacement
Harry Thomas Recreation Center
HD Woodson High School Stadium Upgrades
Hill East Steam Pipe Relocation
Hillcrest Aquatic Center
Jefferson Turf Field
Johnson Middle School HVAC
J.O. Wilson - Elementary School Modernization
Ketcham Elementary School
Locker Room & Security Upgrades — DPR
Meyer Elementary School HVAC Upgrades
Oak Hill Infrastructure Improvements
Old Miner Early Learning Center
Park View Recreation Center
Petworth Library
PSCC Building Major Renovation
Roosevelt High School HVAC Upgrades
Sharpe Health Boiler Replacement
Shaw Library Renovation
Stoddert Elementary School Classroom Addition
Various School Security Fence
Volta Park Baseball Field
WB Patterson Playground
Windows Replacement — Department of Corrections
WMATA Bike and Storage