
Smothers Elementary School: DCPS Modernization & Expansion
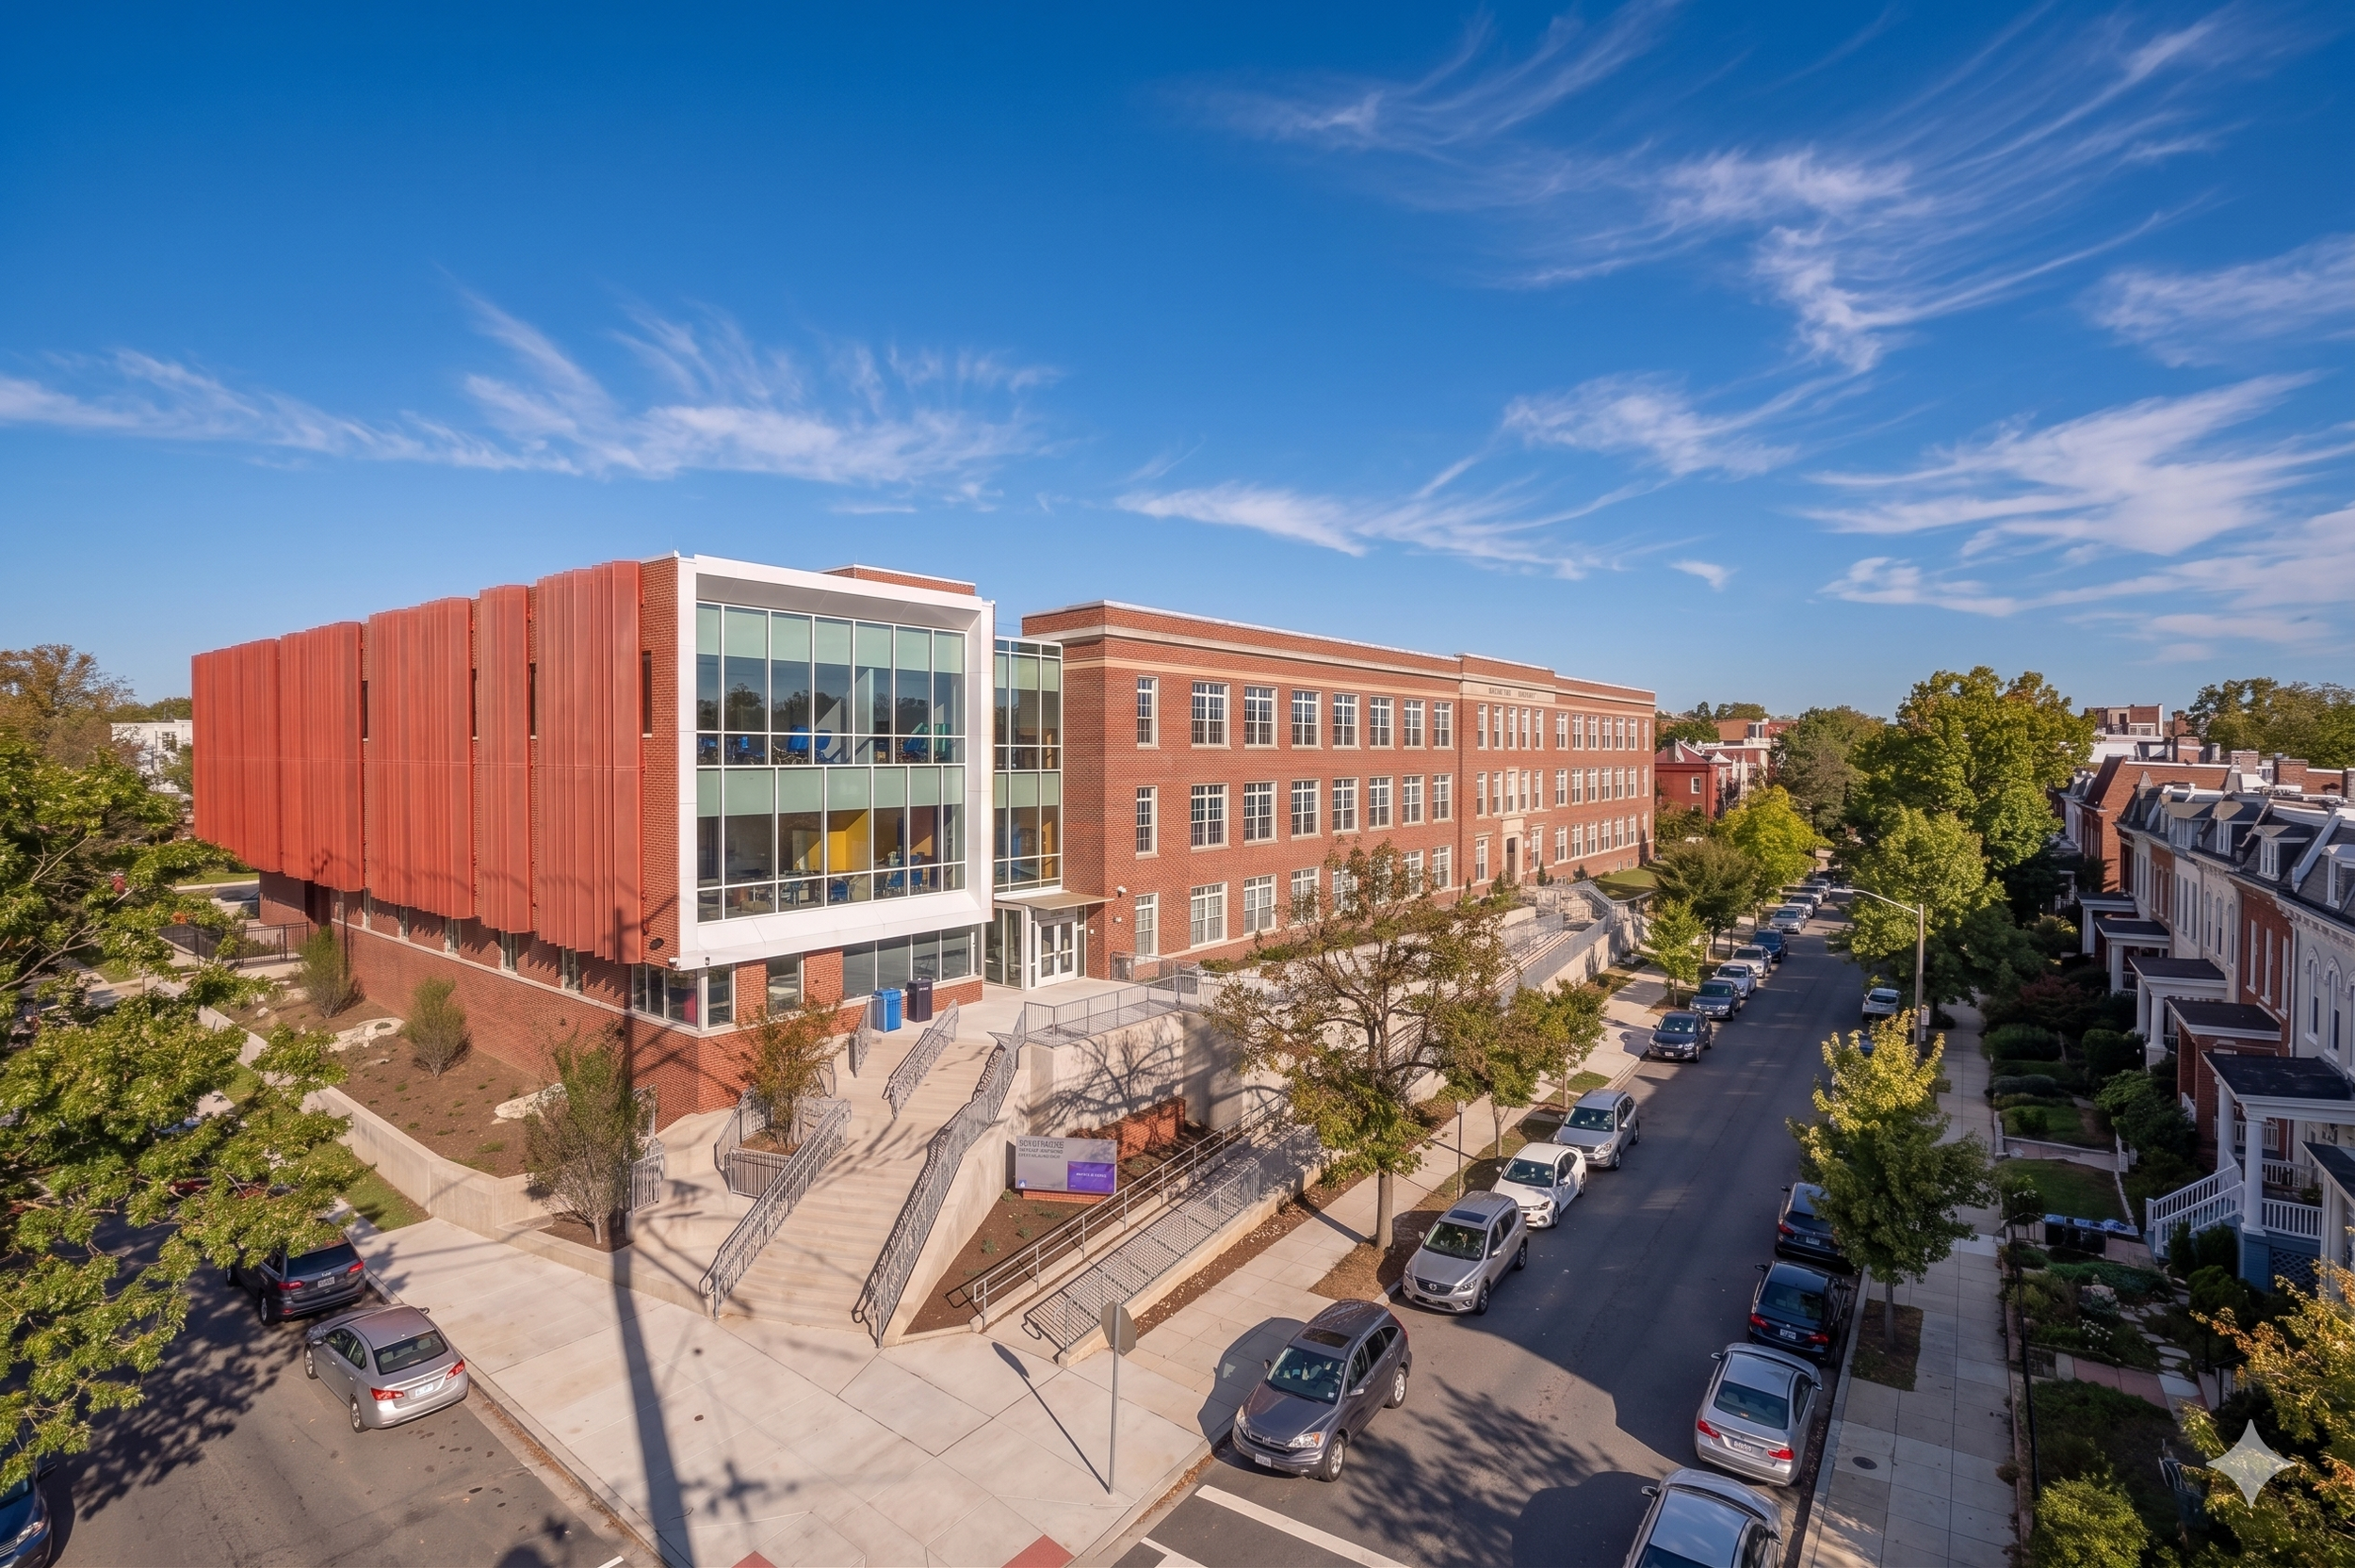
Smother's Elementary School
Project Overview
Smothers Elementary School, located east of the Anacostia River in Washington, DC, was originally built in three phases during the 1920s and 30s. Years of aging infrastructure and growing enrollment demands called for a full modernization to bring the school up to current educational and building standards. The solution was a comprehensive modernization and expansion project that grew the existing 3-story school from 43,400 square feet to over 66,000 square feet, delivered for DC Public Schools (DCPS). The project design was developed by DLR Group, with Chiaramonte Construction Company serving as general contractor in a joint venture with Coakley & Williams Construction.
Our Role & Scope of Work
CCC served as general contractor on this joint-venture modernization, responsible for construction management, trade coordination, and self-performed work throughout the project. The scope included a significant building expansion along with upgrades to life safety systems, ADA accessibility improvements, and the integration of new educational technology throughout the school. The team brought the school up to the latest applicable building codes and DCPS educational specifications, all while keeping the historic school's character intact. The project was delivered at the beginning of the 2022-23 school year.
Community Impact
This modernization allows Smothers Elementary to continue its mission of helping students reach their full potential and become their best selves through rigorous and exciting learning experiences, provided in a safe and nurturing environment. For families east of the Anacostia River, this project means their neighborhood school now has the space, safety systems, and technology to support students for generations to come.
